Table of contents
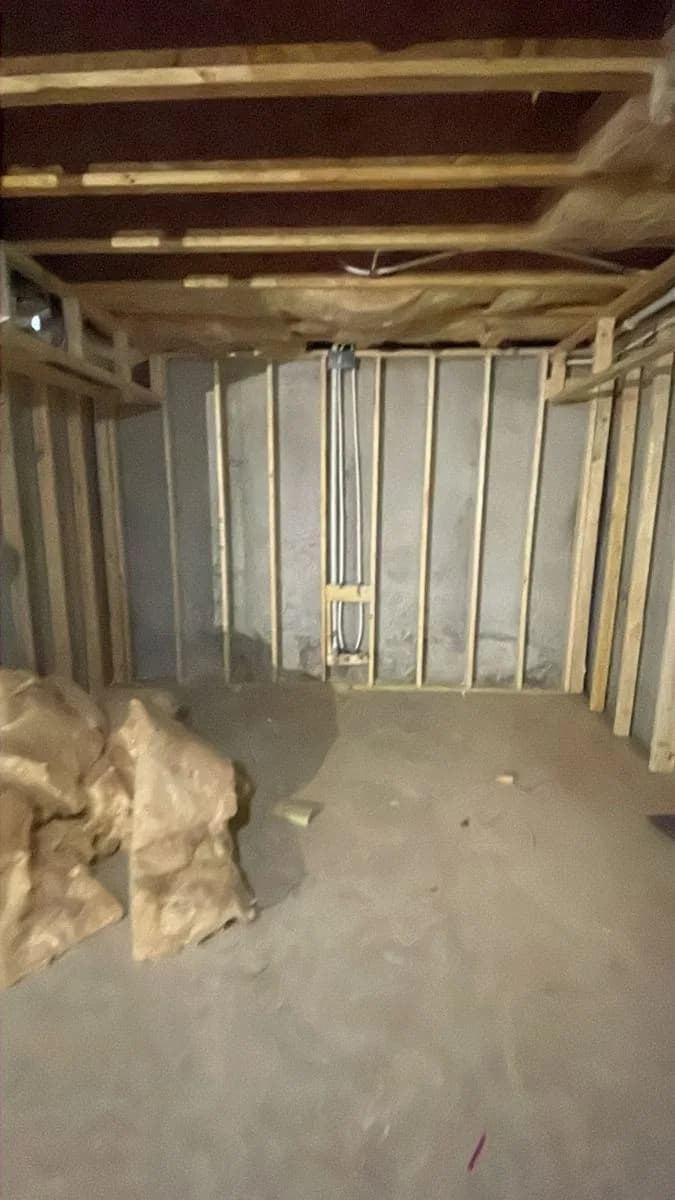
A basement is often the best way to add usable square footage without changing a home's footprint — but only if it's built right. This Burnaby lower level started as an open shell: exposed framing, visible mechanical paths, and no real day-to-day usability.
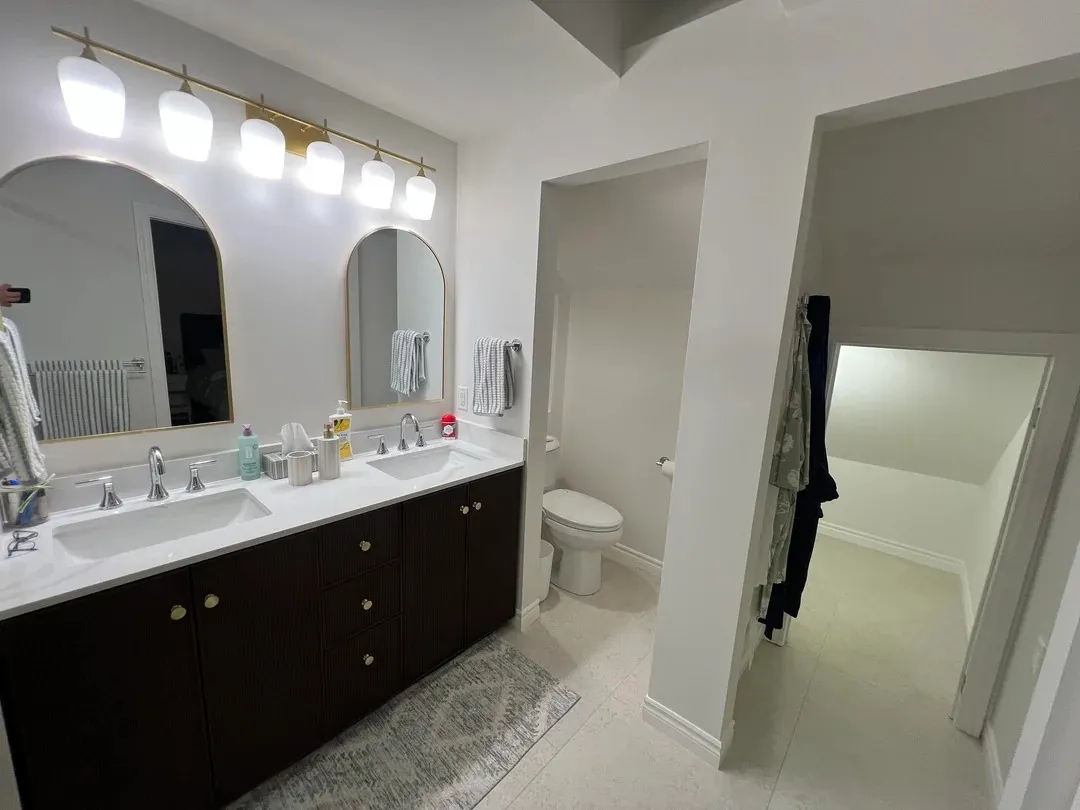
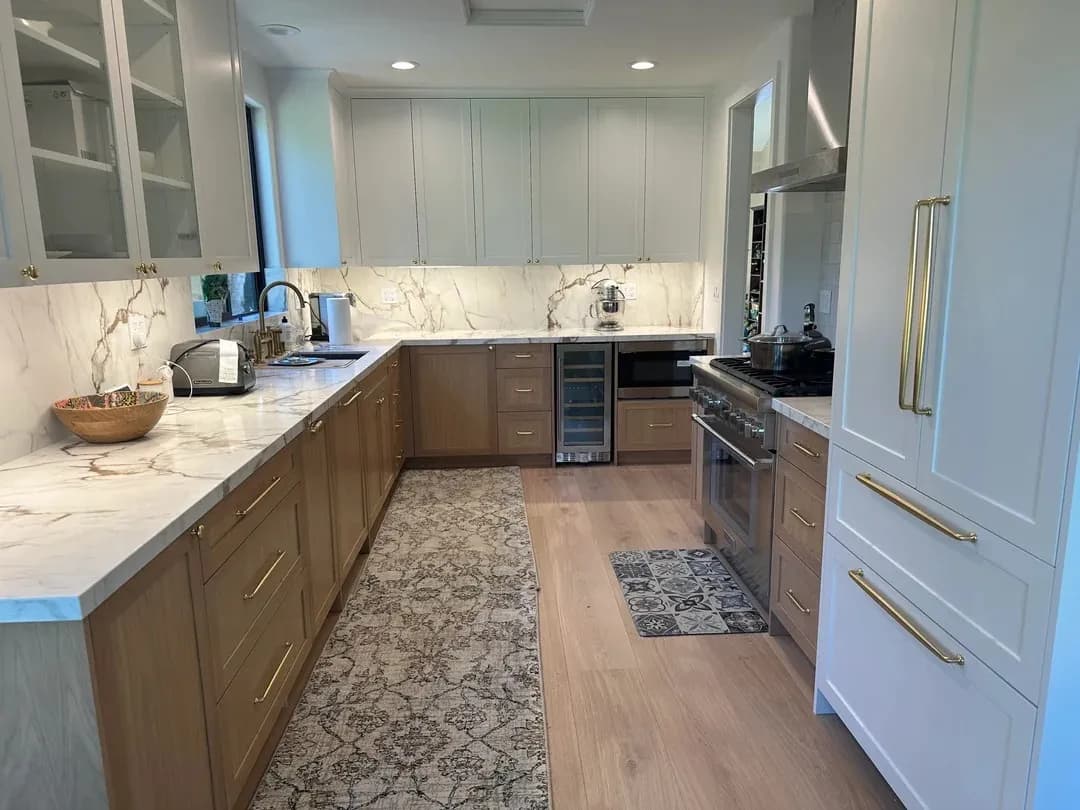
Here's how BRIO turned it into a warm, functional extension of the home — a kitchenette and wet bar, a full guest bathroom, and a media living room — with the before-and-after and a look at the work behind the walls.
The Homeowners' Challenge
The homeowners had a basement with potential, but it wasn't yet serving the home. The lower level was unfinished, visually disconnected, and missing the core systems needed for comfortable living, with decisions still open around layout, lighting, plumbing, heating and cooling, and storage.
They wanted more than a basic finished basement — a flexible lower level that could support guests, movie nights, food prep, casual entertaining, and quiet lounging, balancing comfort and long-term performance behind the walls.
The Plan: What We Set Out to Change
The plan focused on turning the basement into a complete lower-level living environment.
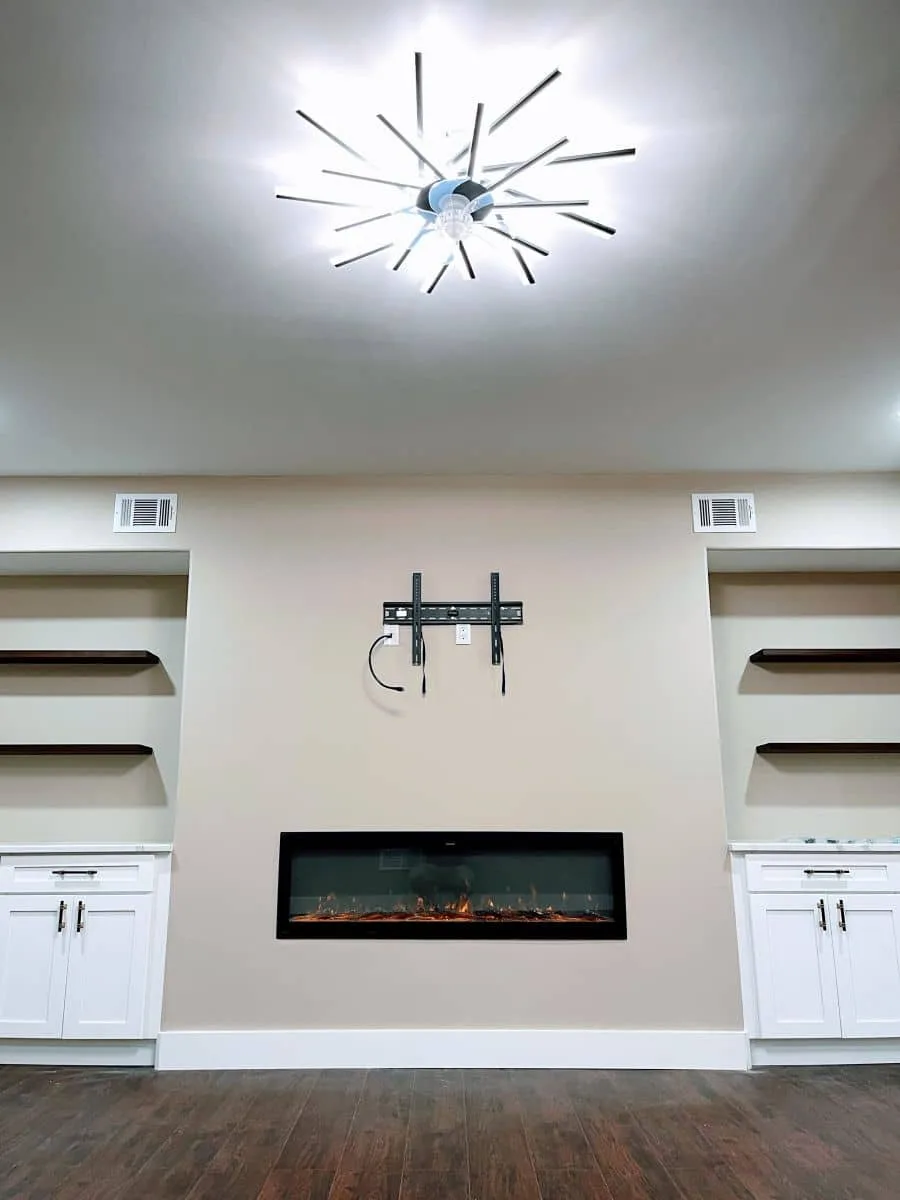
The plan introduced multiple finished zones — a full bathroom, a kitchenette and wet-bar area, an entertaining space, a living room, and storage. Supporting those uses meant coordinated plumbing, electrical, HVAC, lighting design, cabinetry, tile, durable flooring, and built-in storage.
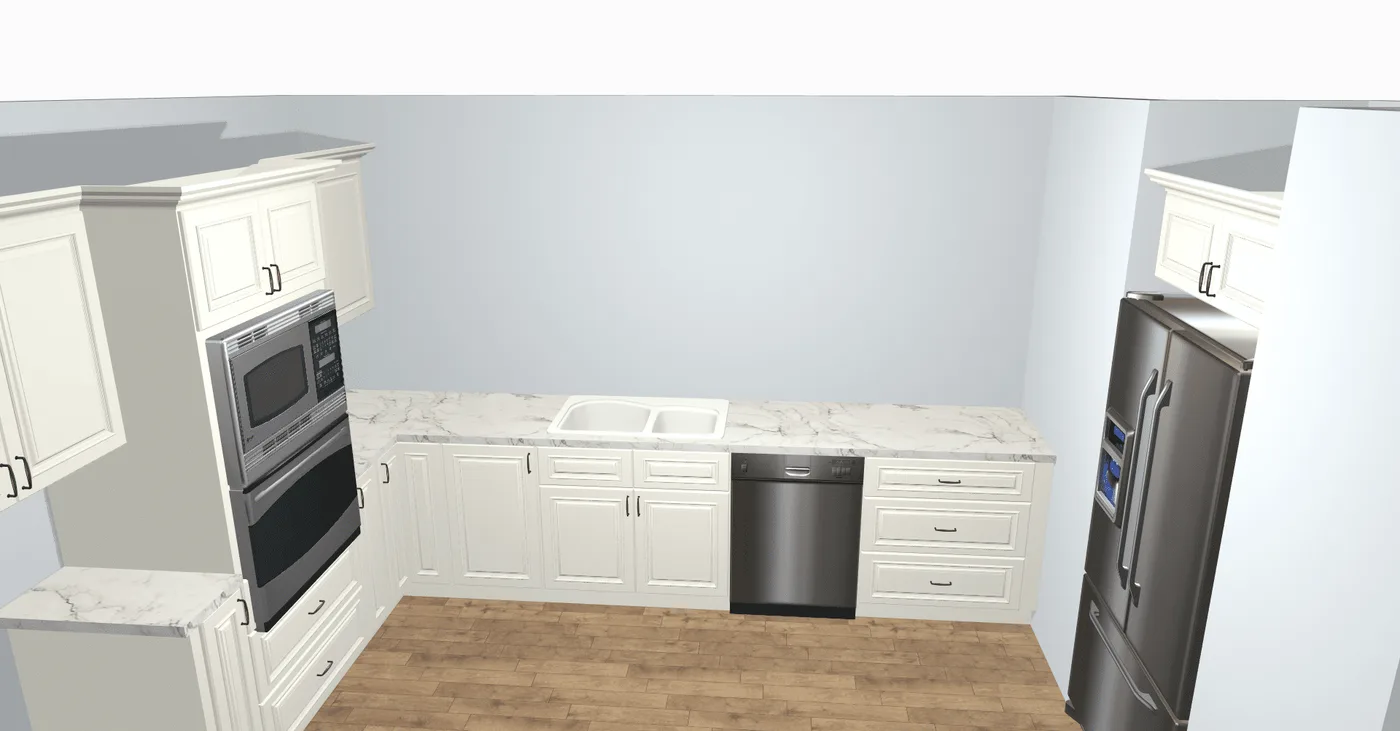
Before & After
Drag each slider to compare the unfinished basement with the finished result.
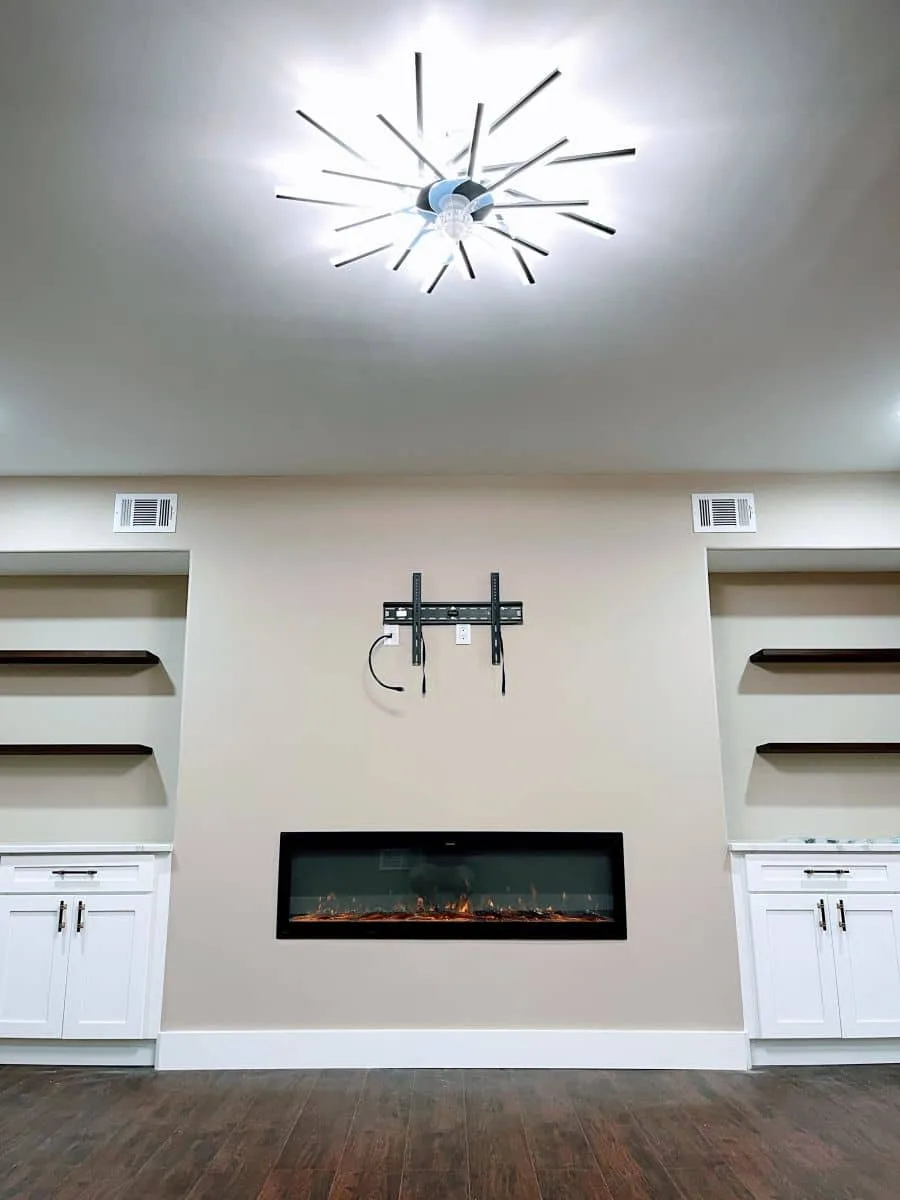
The living space
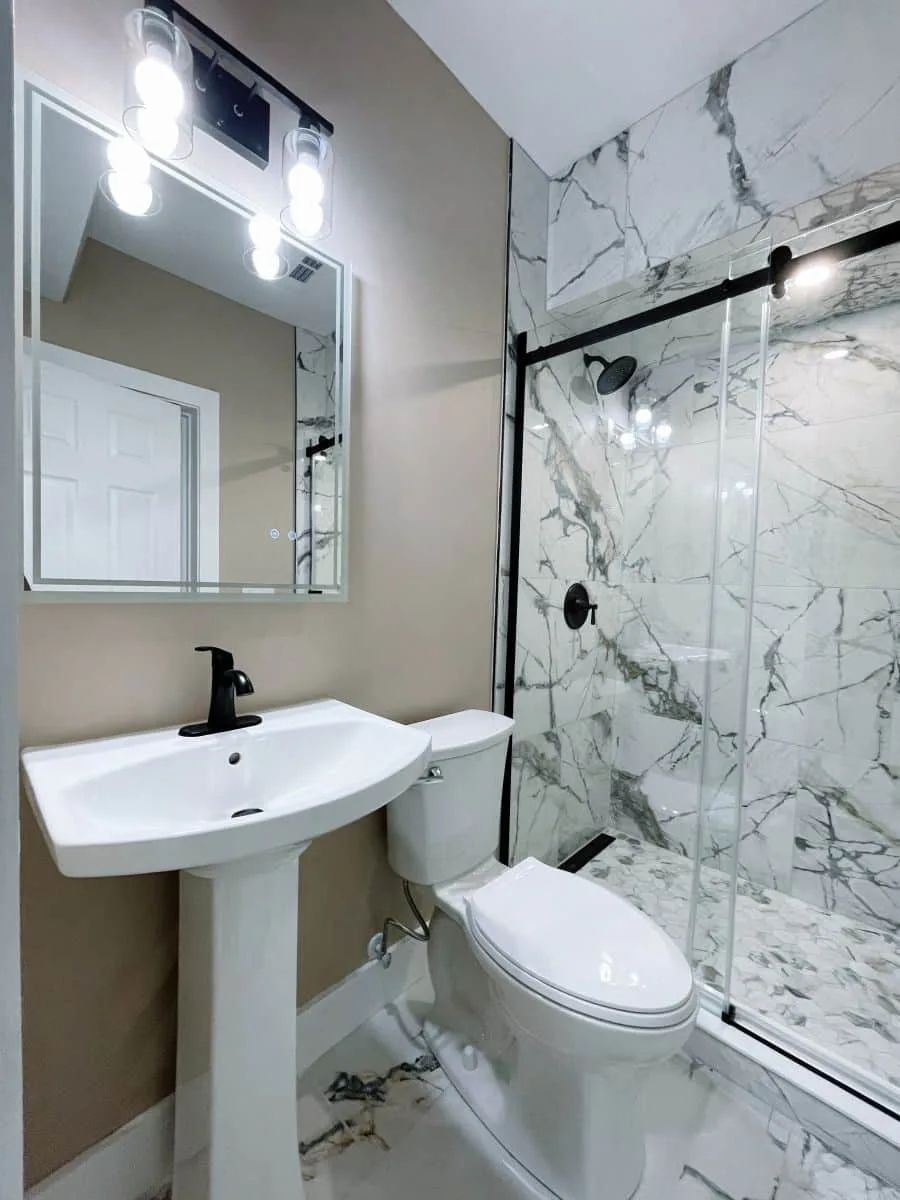
The guest bathroom
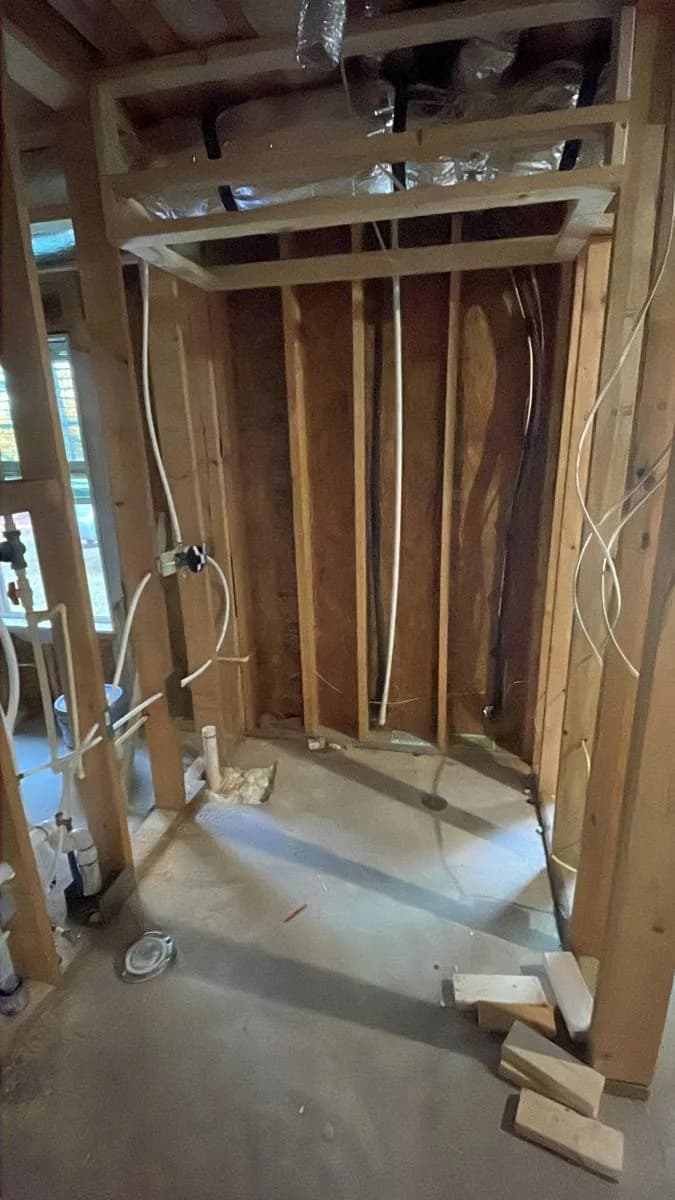
Inside the Build
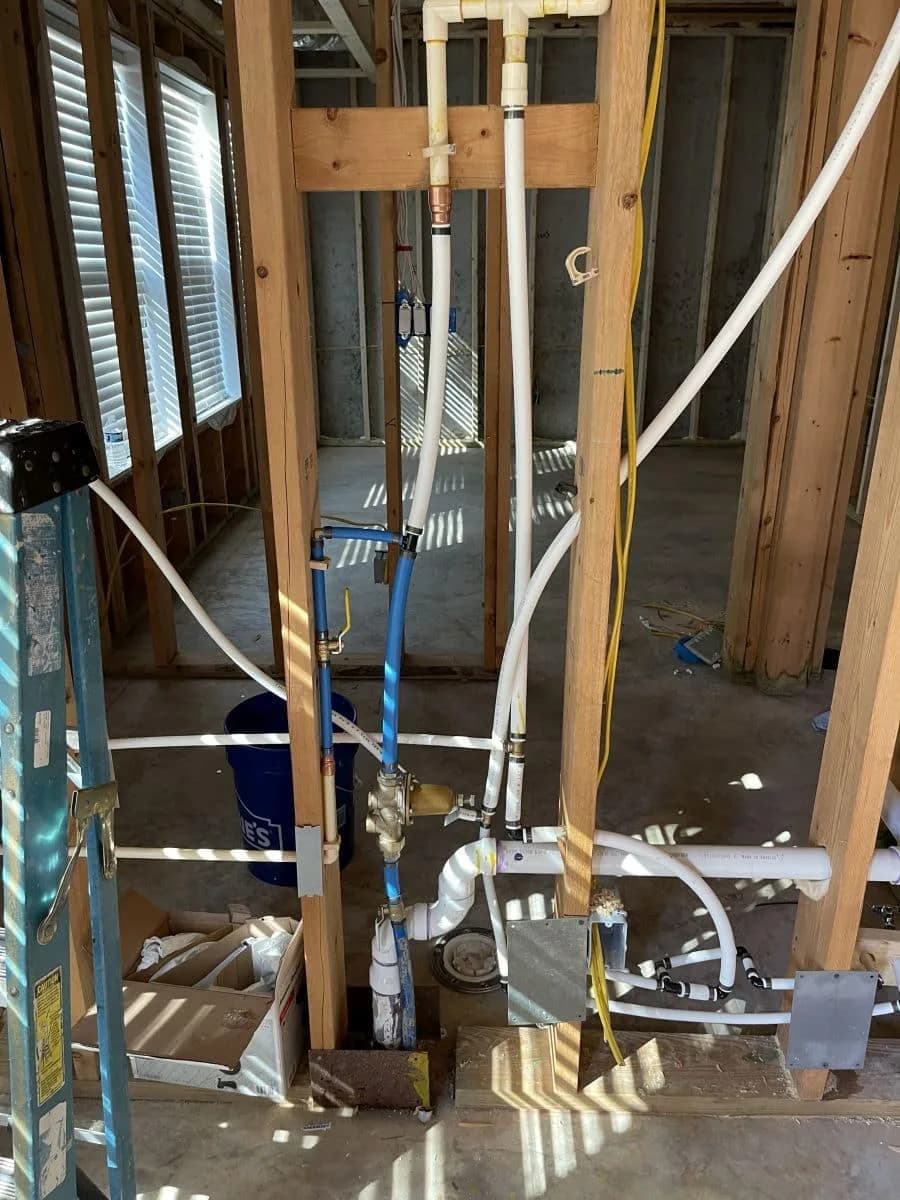
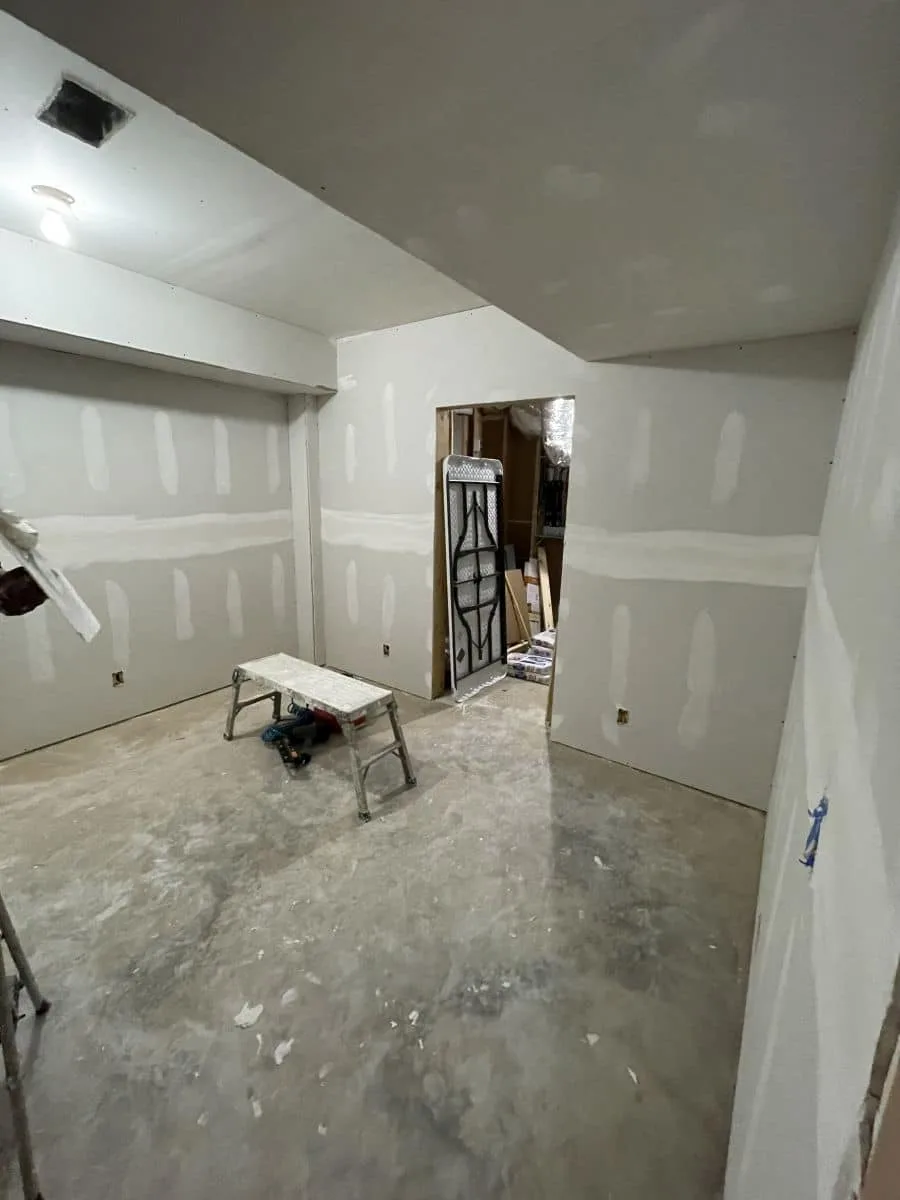
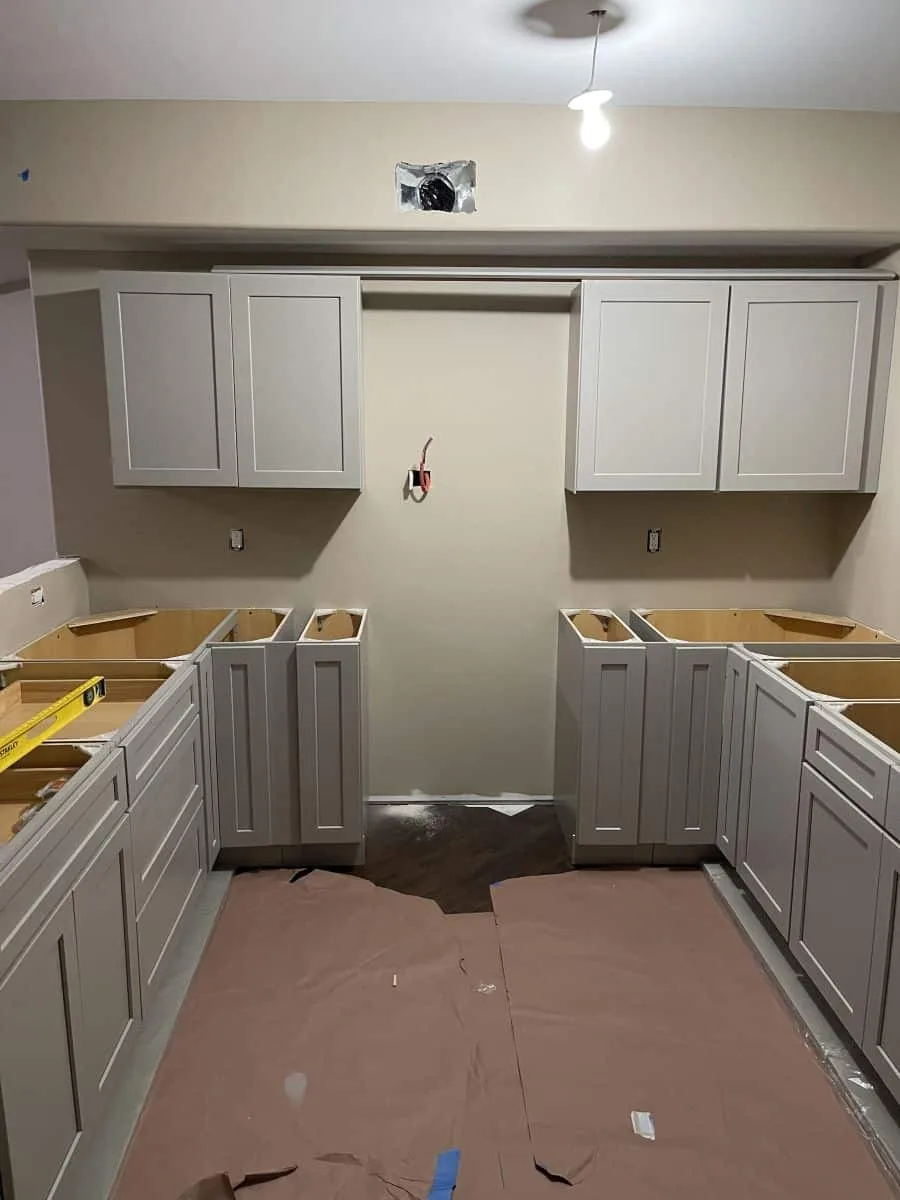
The sequence moved from planning and rough-ins into enclosure, finishing, and detailed installation — and in a basement, that order matters. Plumbing, electrical, HVAC, drainage, lighting, and access points are resolved before drywall closes the walls, so the finishes come together with fewer surprises.
The Final Reveal
The finished basement feels dramatically different from the unfinished starting point. Instead of a lower level waiting to be used, the homeowners now have a comfortable extension of the home with dedicated areas for gathering, hosting, relaxing, and everyday flexibility.
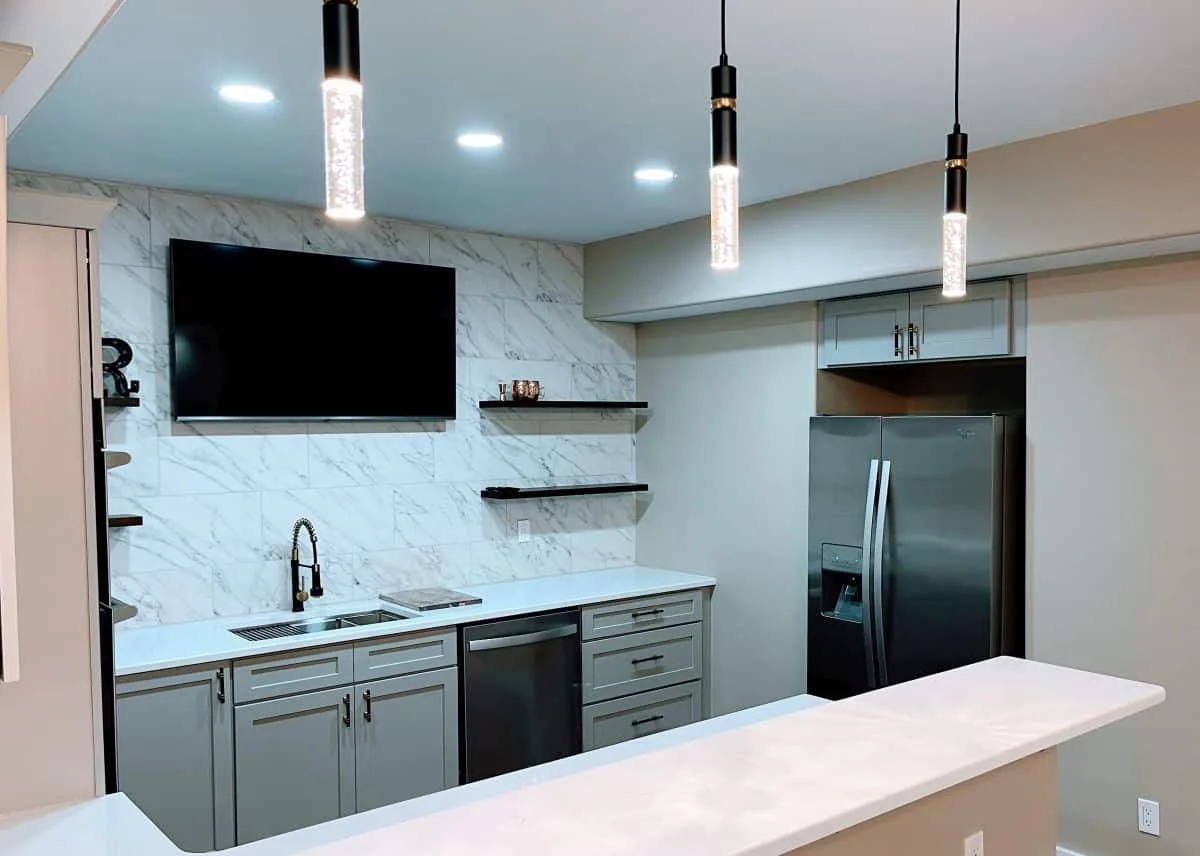
The kitchenette and wet bar support entertaining, the bathroom makes the level guest-ready, and the living area brings warmth and focus through built-ins, a media/fireplace wall, and layered lighting — so the basement feels intentional rather than secondary.
What Changed
Builder's Notes
From BRIO's perspective, a successful basement renovation is never just about new flooring and finished walls. The visible finishes matter, but the long-term value comes from the planning behind them.
“Before drywall goes in, a basement needs moisture management, drainage, framing, insulation, plumbing, electrical, HVAC, lighting, and fire-safety all resolved — that's what makes the finished space feel like a natural part of the home.”
— BRIO Construction
When those decisions are handled properly, the finished basement feels less like an add-on and more like part of the house — warmer, more useful, and better prepared for everyday life.
Written by
BRIO Construction
Vancouver Renovation Contractor
Built by BRIO is a Vancouver-area construction firm known for guaranteed completion dates and transparent fixed-price quotes on residential and commercial renovations.
Ready to add a legal basement suite?
Get a free in-home consultation. We respond within 24 hours.