Table of contents
Not every kitchen needs to be torn out — but this one had earned it. Built in the 1990s, this North Vancouver kitchen still worked, technically. It just no longer matched how the homeowners actually lived: dark cabinetry, a closed-in ceiling, and a layout that felt pieced together over the years rather than planned.
This is the story of how BRIO rebuilt it — raised ceiling, reworked layout, custom cabinetry, integrated appliances — into a brighter, calmer, more functional space. Below you'll find the before-and-after, the plan, and a look at the work that happens behind the finishes.
The Homeowners' Challenge
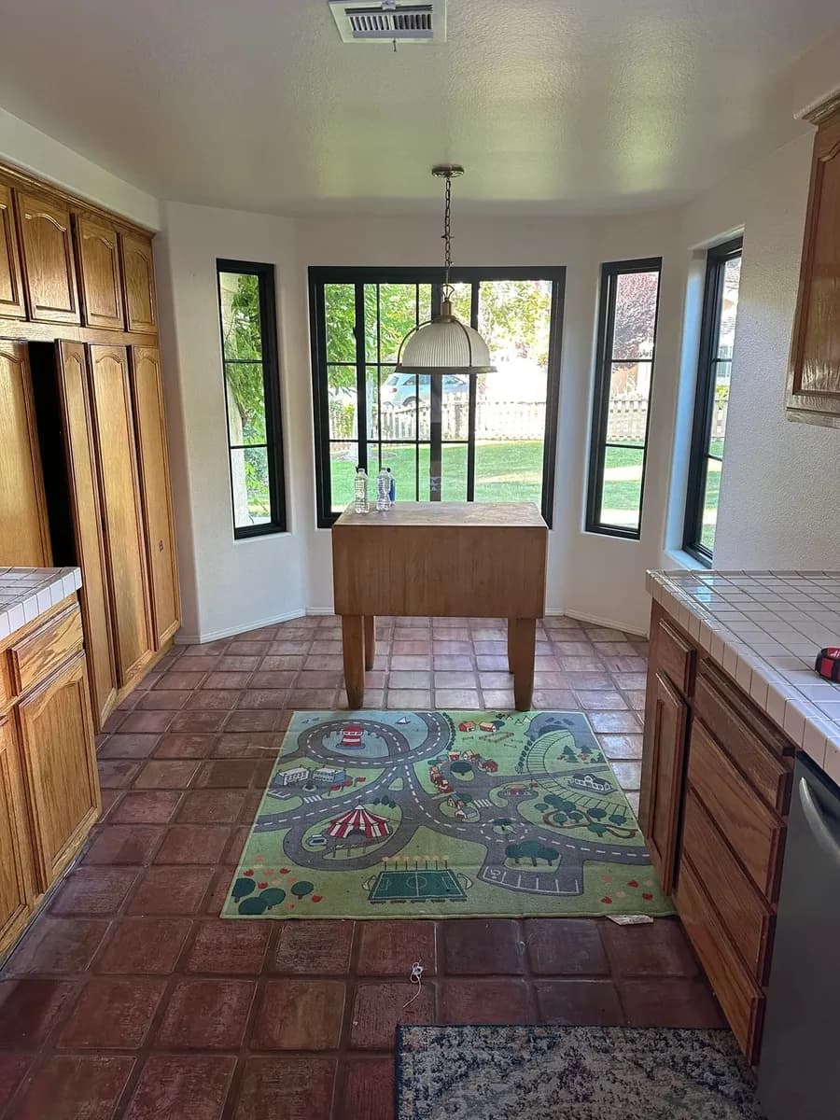
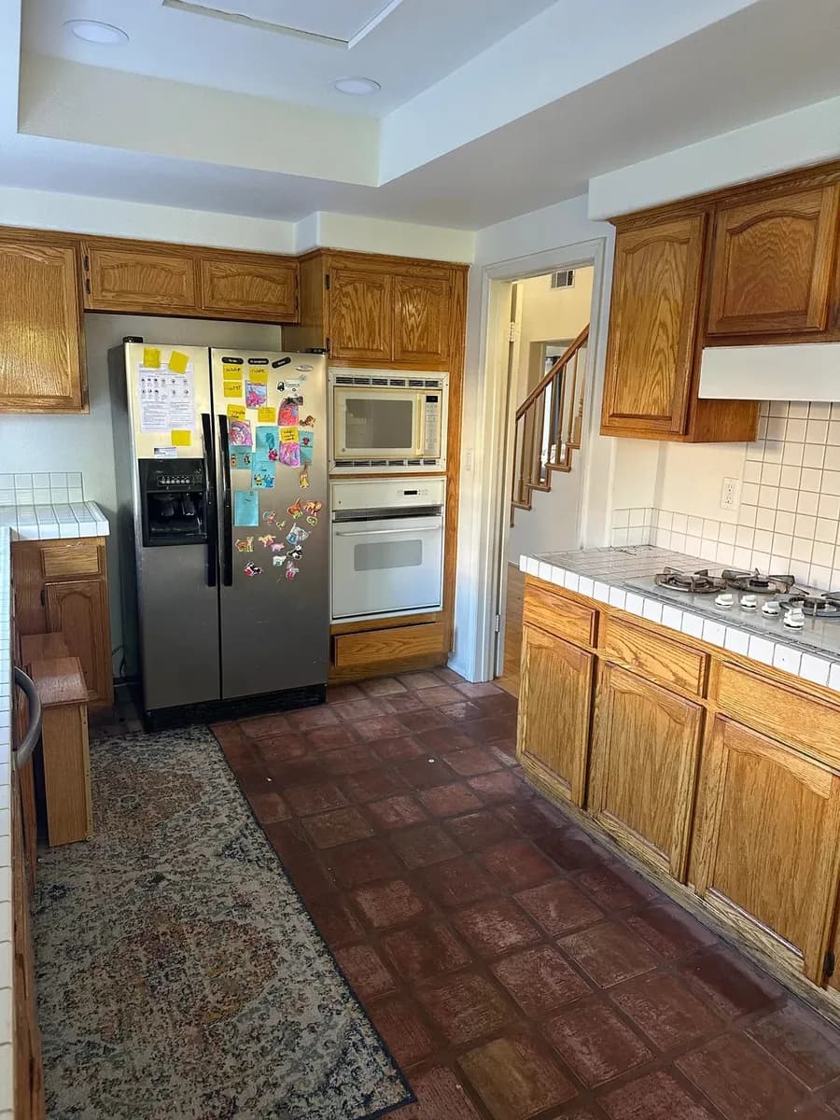
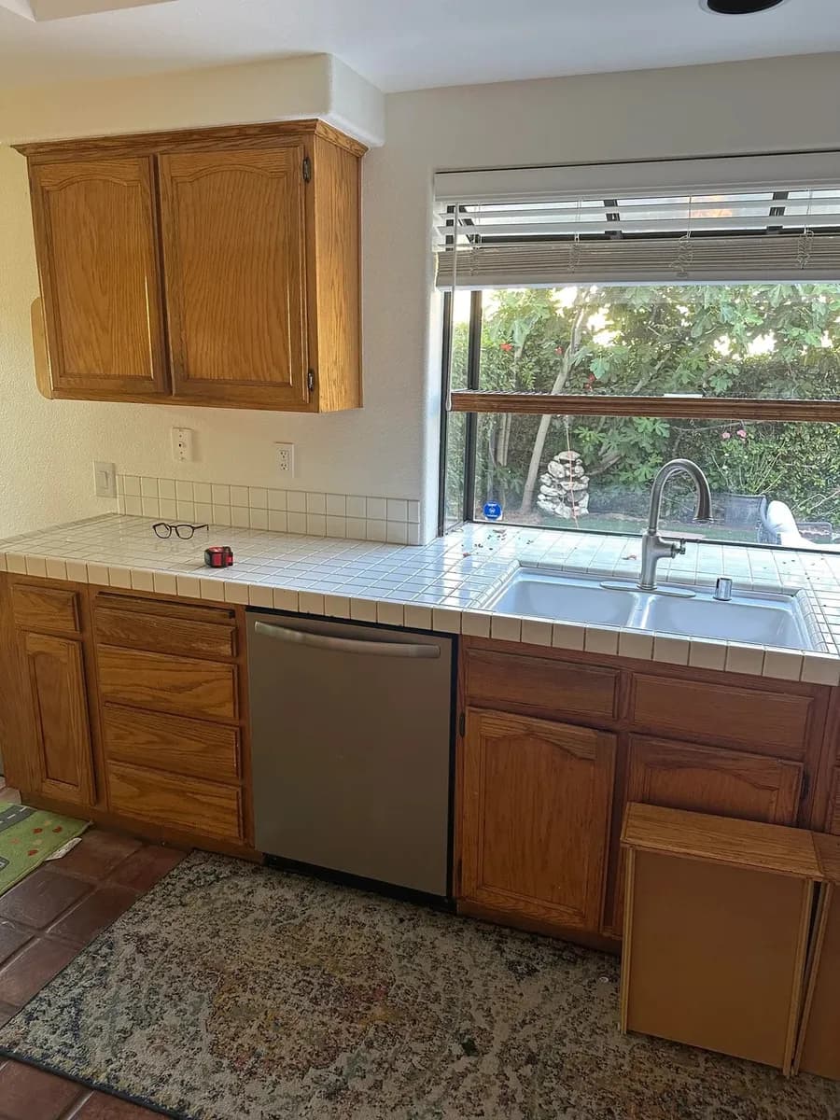
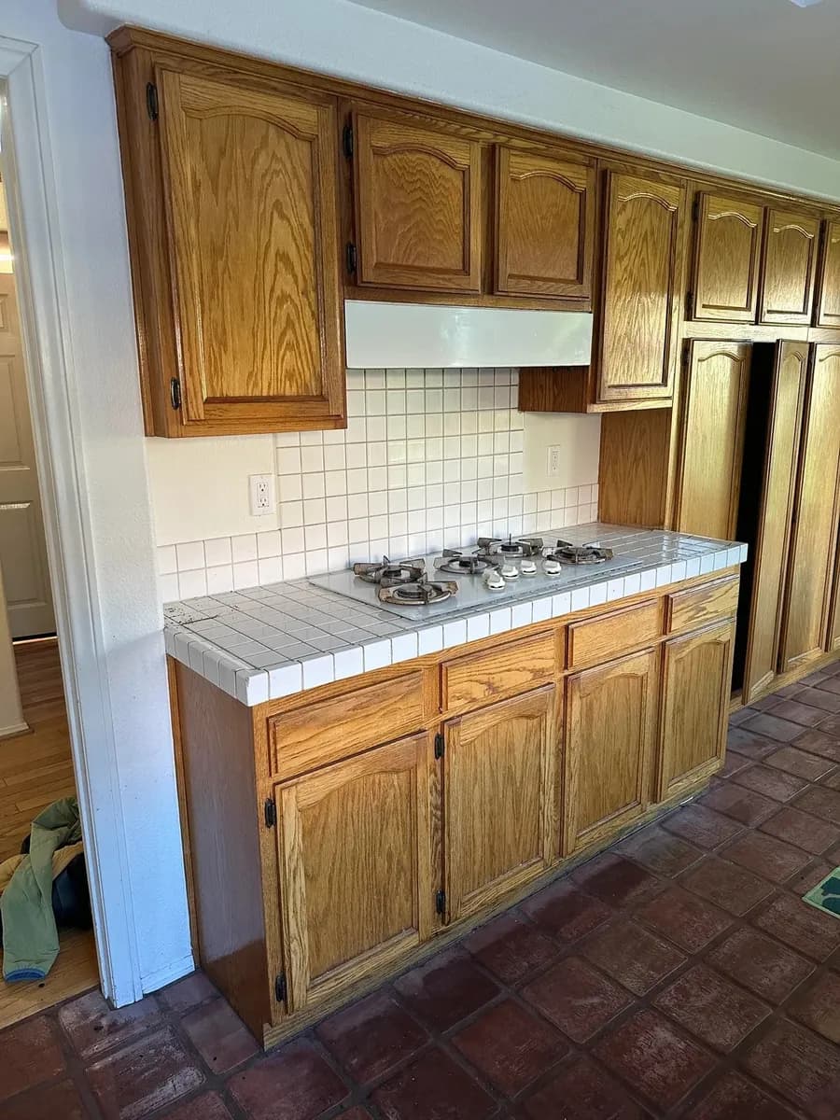
The kitchen had the familiar feel of a room that had served the home for decades but stopped keeping up. Warm wood cabinetry, older tile floors, limited visual openness, and a layout that made the space feel more enclosed than connected.
The homeowners wanted a kitchen that was easier to use day to day — more practical storage, a cleaner cooking zone, brighter finishes, and a layout that felt intentional. Good natural light was there to build on; the room just wasn't taking advantage of it.
The Plan: What We Set Out to Change
The goal wasn't a surface refresh — it was to change how the kitchen worked. We built the plan around a handful of clear priorities:
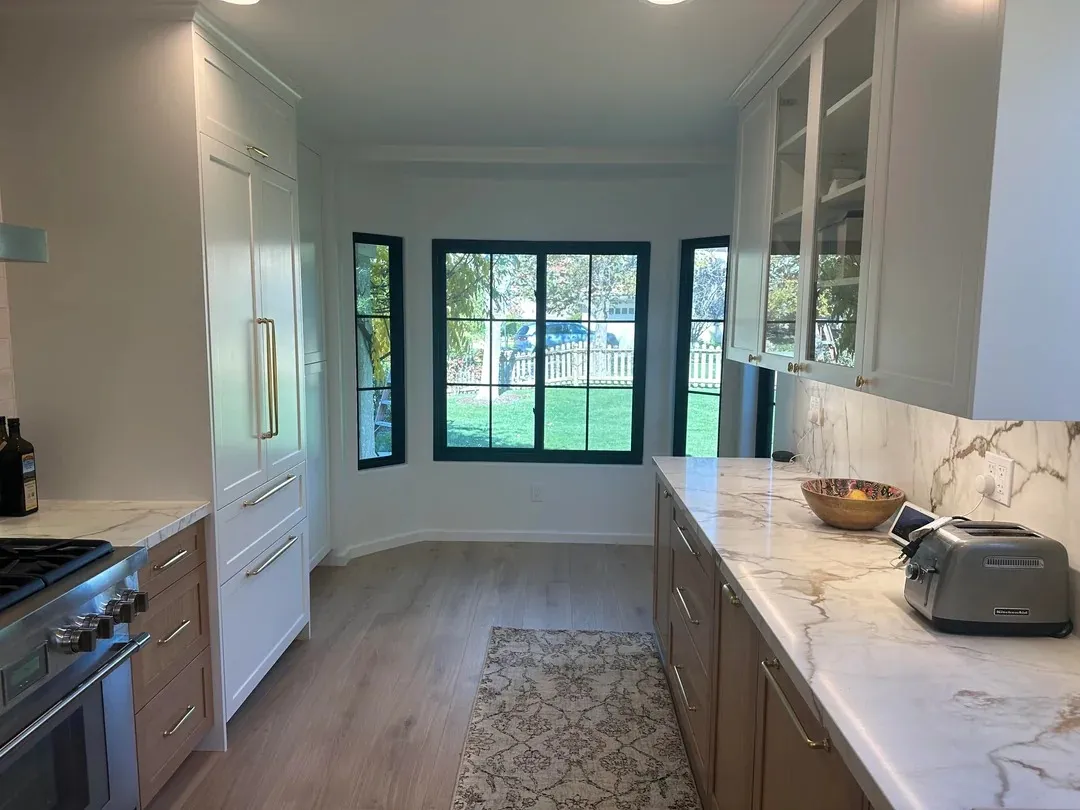
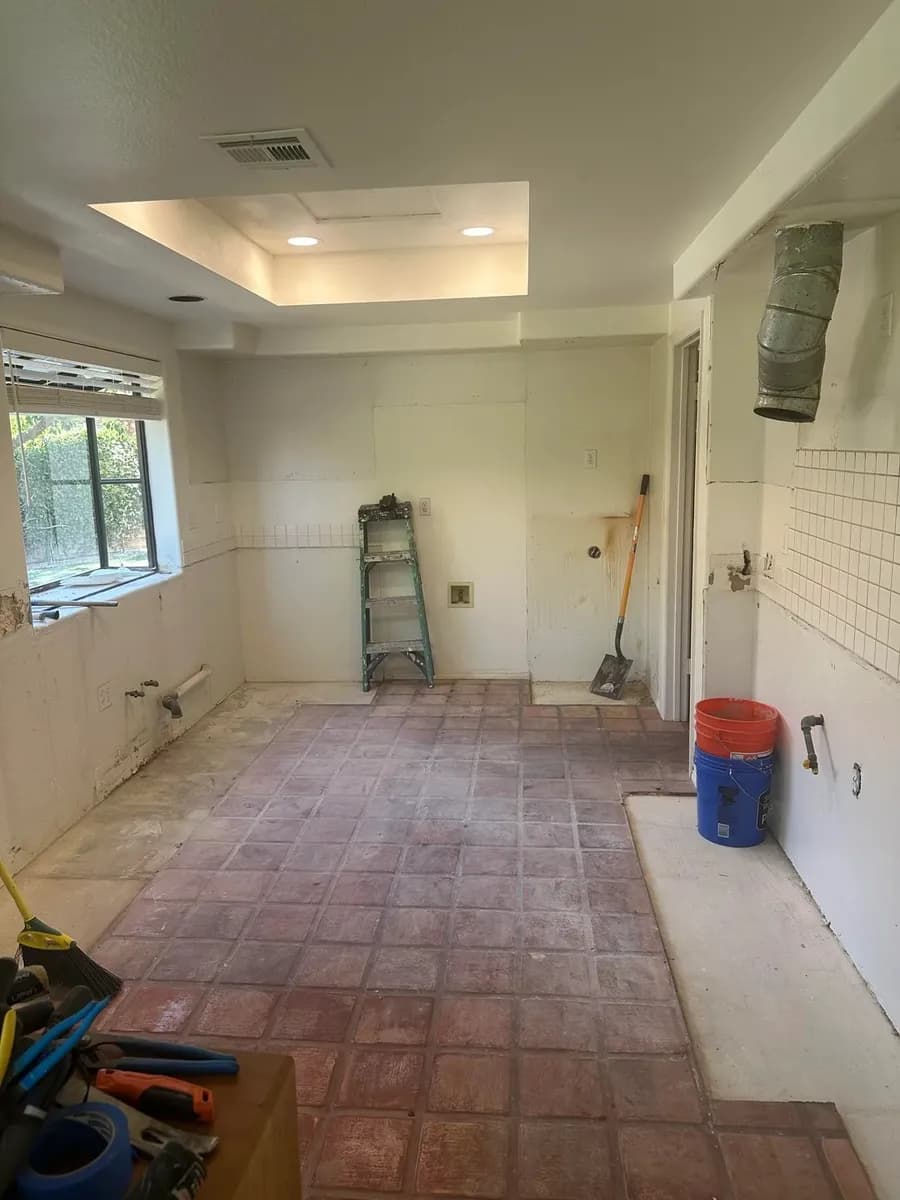
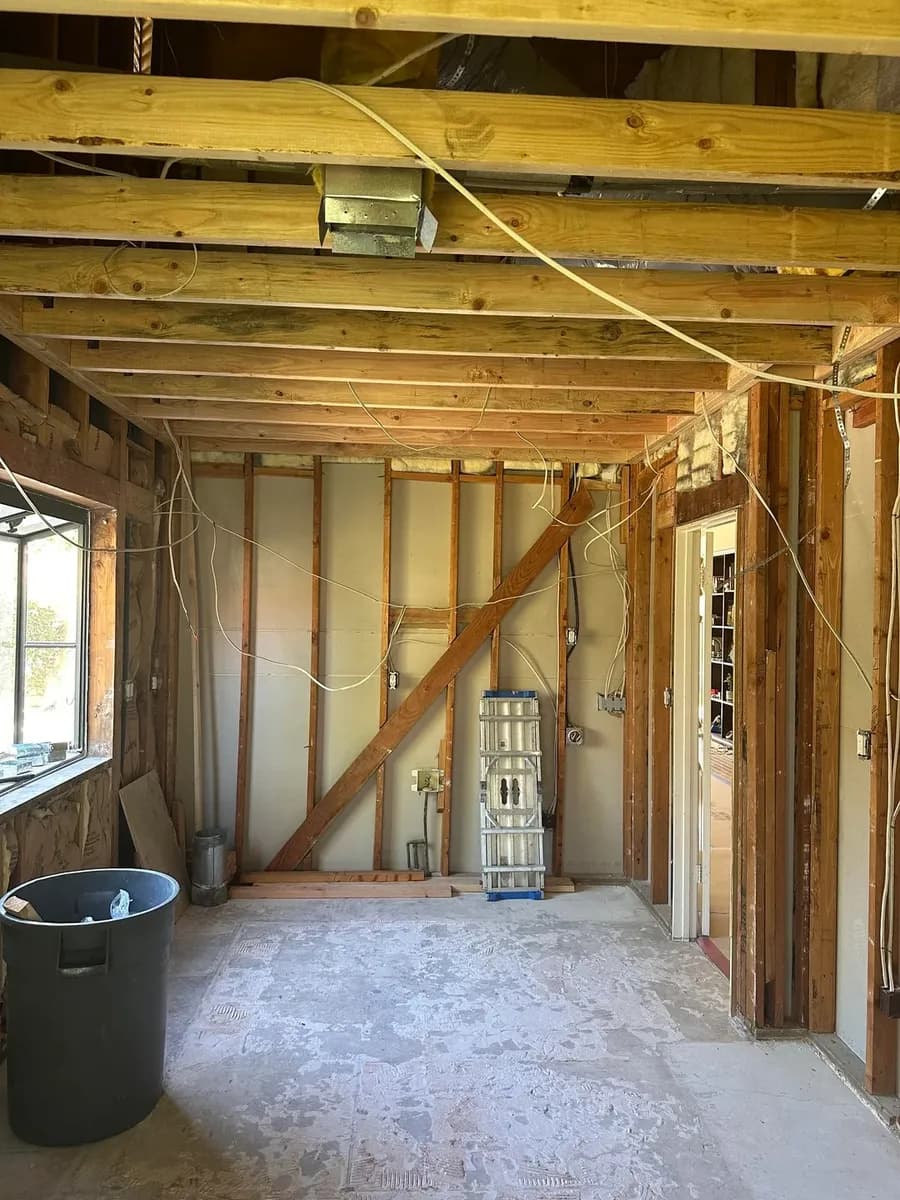
To get there, the renovation touched the room itself, not just the finishes: the ceiling was raised to open the space up, the window size and level were adjusted, water lines were moved, the refrigerator was relocated for a built-in installation, and custom cabinetry was designed around how the homeowners actually cook and store.
Before & After
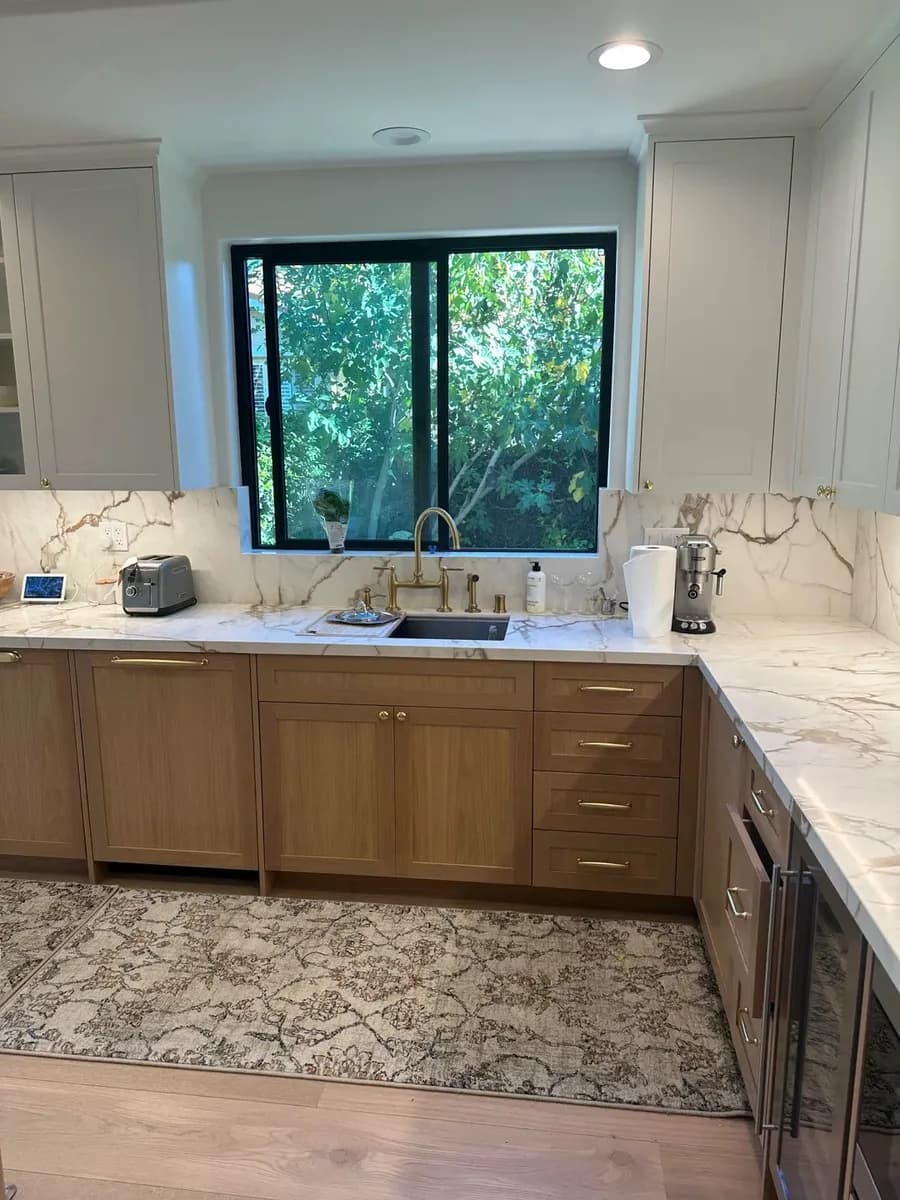
The finishes tell part of the story — but the transformation is clearest side by side. Drag each slider to compare.
Overall layout
The sink wall
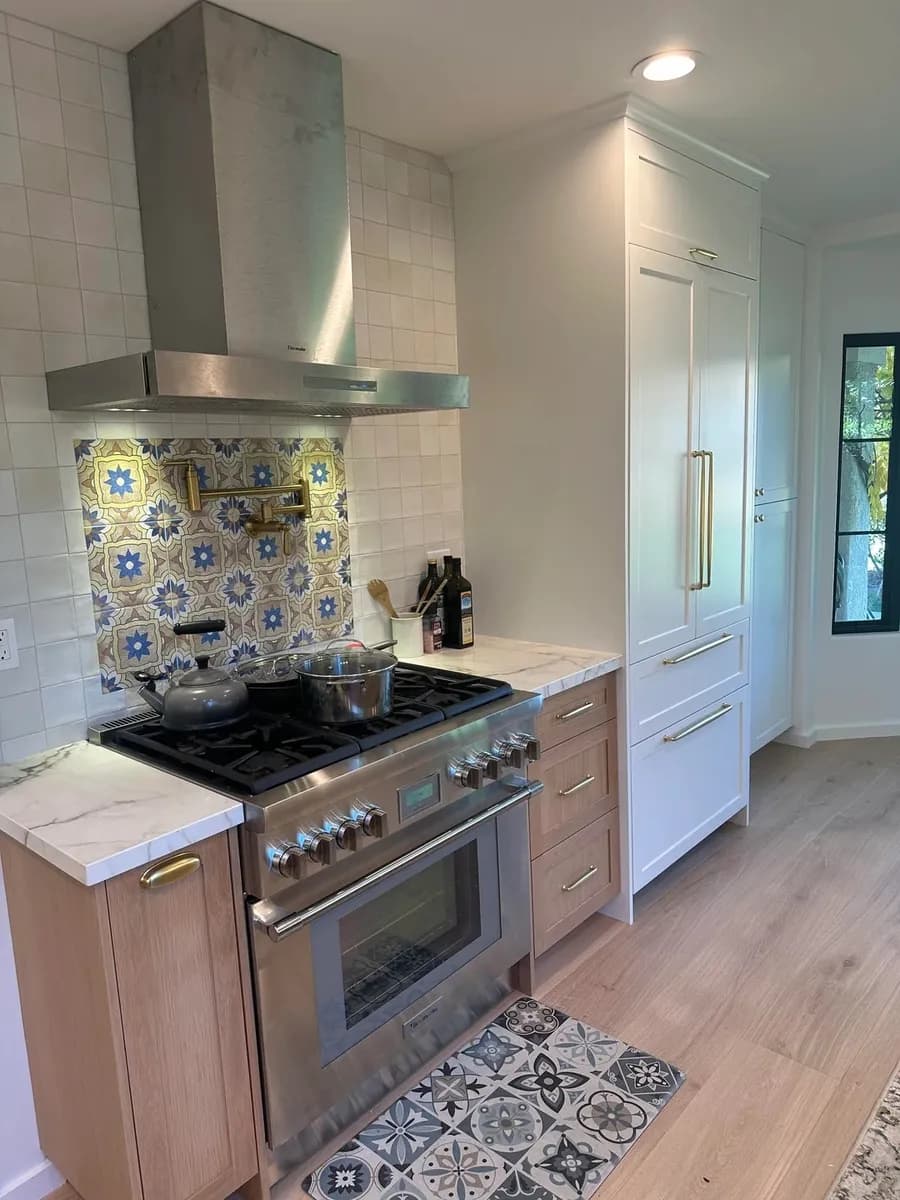
The cooking zone
Inside the Build
This is where a kitchen renovation becomes more than a visual upgrade. Behind the finished cabinetry are sequencing decisions, service adjustments, framing, and careful coordination — the work that lets the finished space function properly and hold up over time.
The Final Reveal
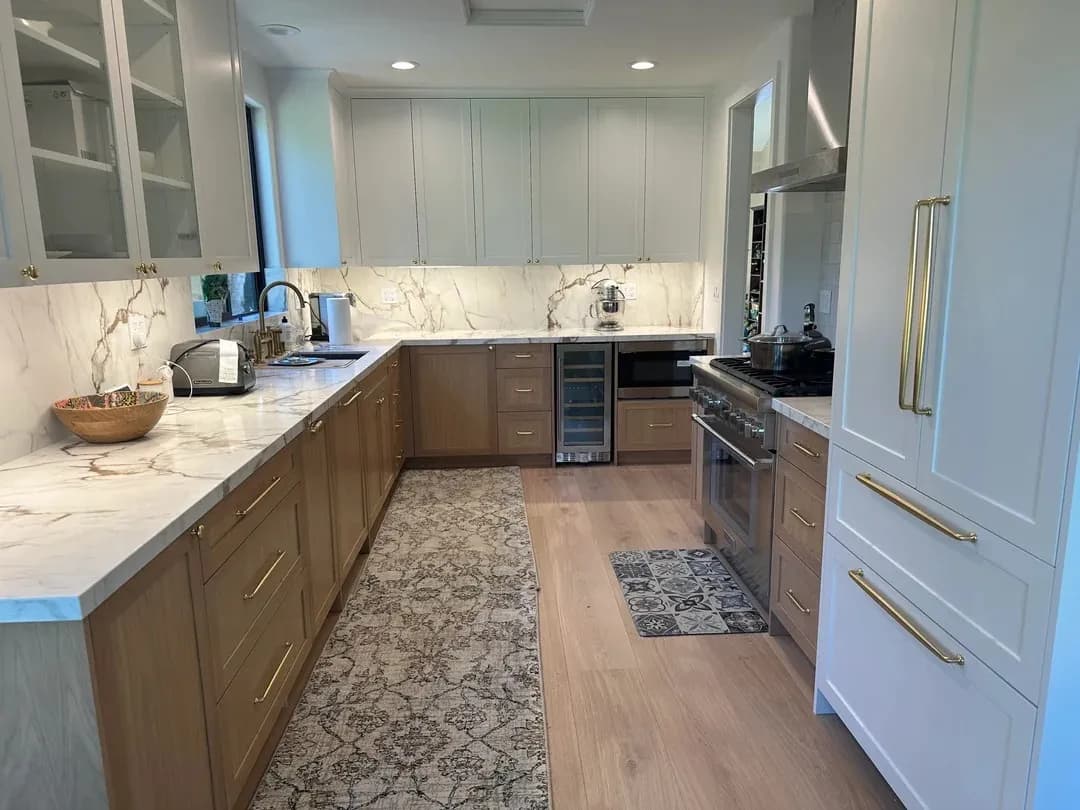
The finished kitchen introduces a softer, brighter palette with new cabinetry, slab surfaces, and a cleaner working layout. The relocated built-in refrigerator gives the room a more integrated feel, and the raised ceiling and reworked window make the whole space feel more connected to the home.
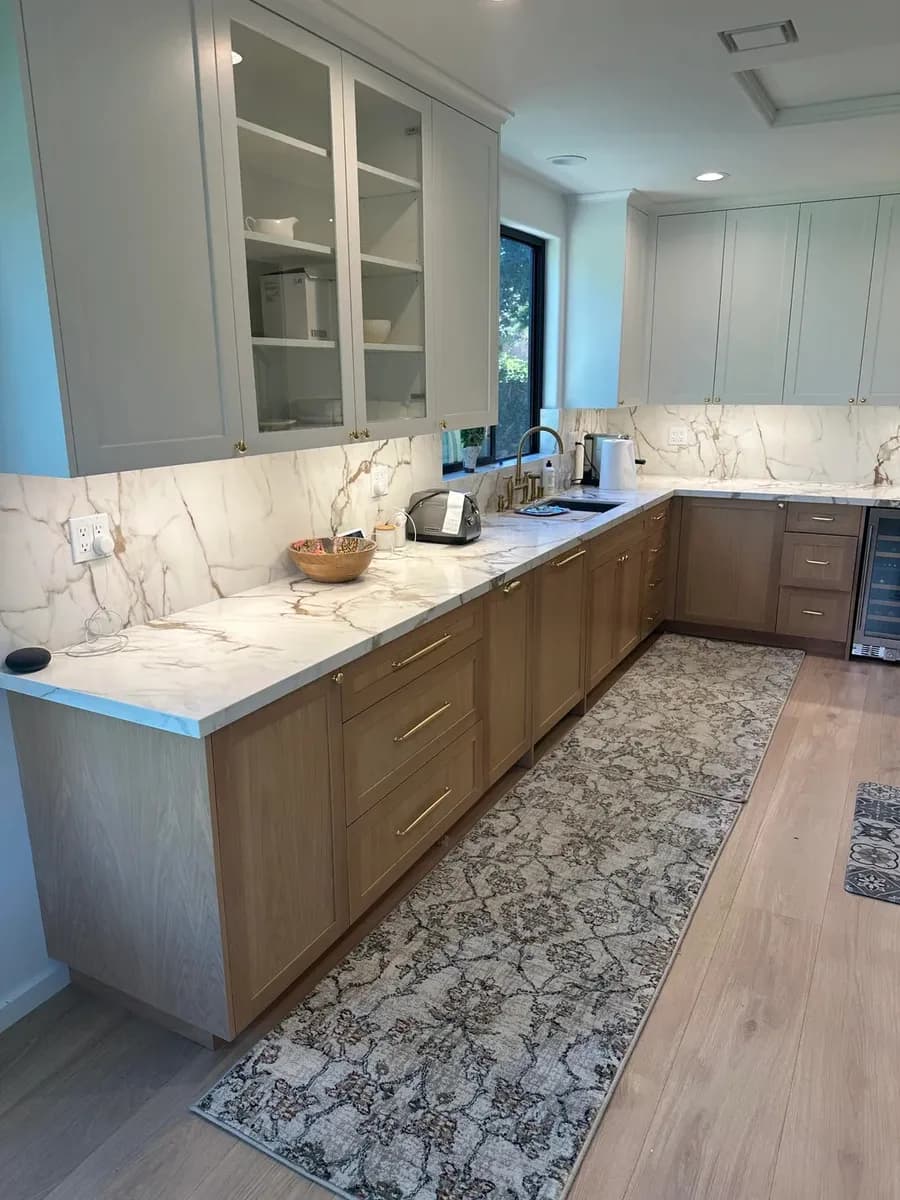
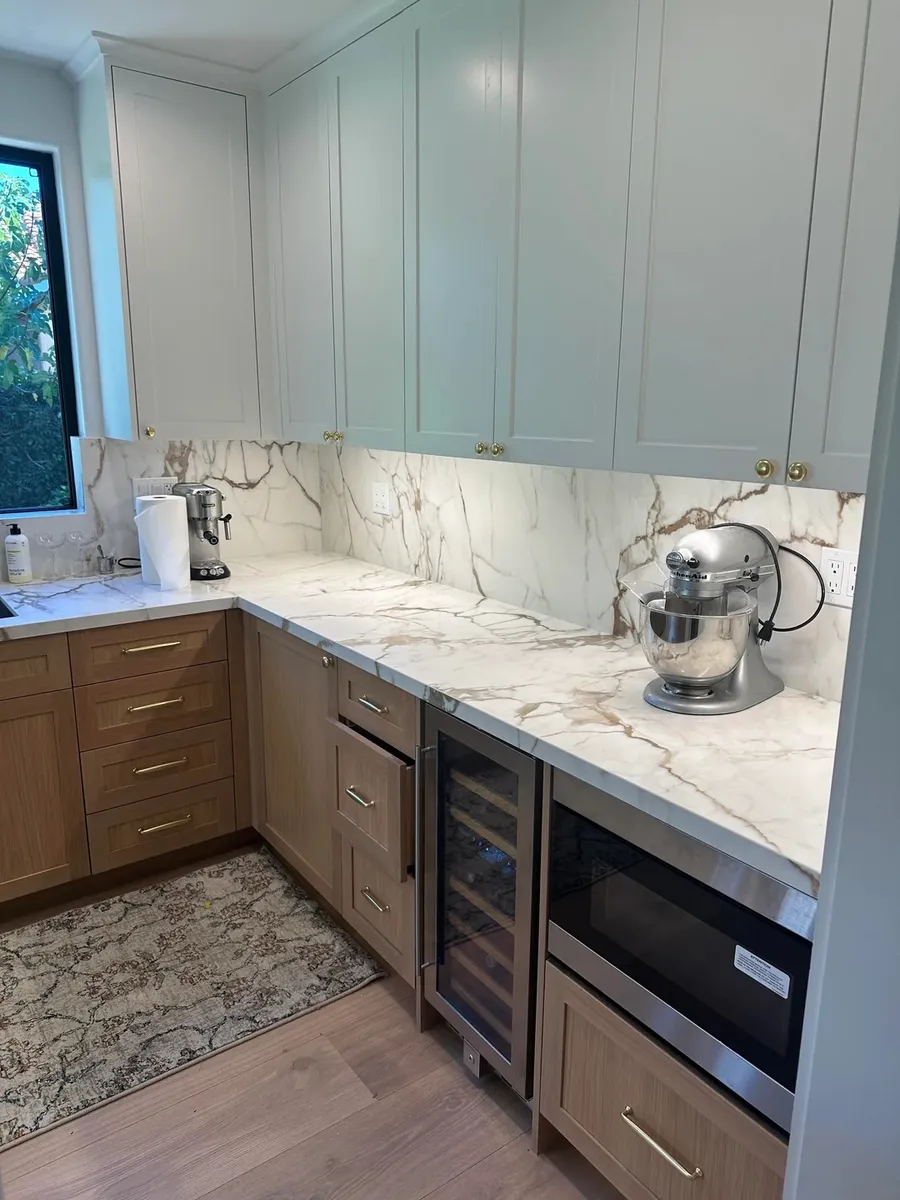
Most importantly, the finished space supports everyday life — a kitchen for cooking, gathering, organizing, and moving comfortably through the day.
What Changed
Builder's Notes
At BRIO, we treat kitchen renovations as both design projects and construction-coordination projects. Beautiful finishes matter — but the success of a kitchen depends just as much on planning, sequencing, site protection, and the decisions that improve how the home functions.
“A polished kitchen begins long before the final surfaces are installed — in the ceiling work, the rough-ins, the relocated services, and cabinetry planned around real daily use.”
— BRIO Construction
When those decisions are handled properly, the result isn't just a better-looking kitchen. It's one that works harder, every single day.
Written by
BRIO Construction
Vancouver Renovation Contractor
Built by BRIO is a Vancouver-area construction firm known for guaranteed completion dates and transparent fixed-price quotes on residential and commercial renovations.
Ready to start your kitchen renovation?
Get a free in-home estimate. We respond within 24 hours.